<-- style PDP --> 24 Fairleigh Crescent, Hamilton - Detached for sale for $874,900
  • for sale

24 Fairleigh Crescent

Hamilton, Ontario, L8M 2K9 - St. Clair

$874,900

  • Neighbourhood

    St. Clair

  • Major Intersection

    Delaware Ave

  • Listed Since: 40 day(s)

  • Last update: 4 day(s) ago

Overview

  • Property Type

    Detached, 2 1/2 Storey

  • Bedrooms

    6

  • Bathrooms

    2

  • Basement

    Full + Part Fin

  • Kitchen

    1

  • Total Parking

    1

  • Lot Size

    30.5x62.5 (Feet)

  • Taxes

    $4,858.57 (2025)

  • Type

    Freehold

Property Description

Property description for 24 Fairleigh Crescent, Hamilton

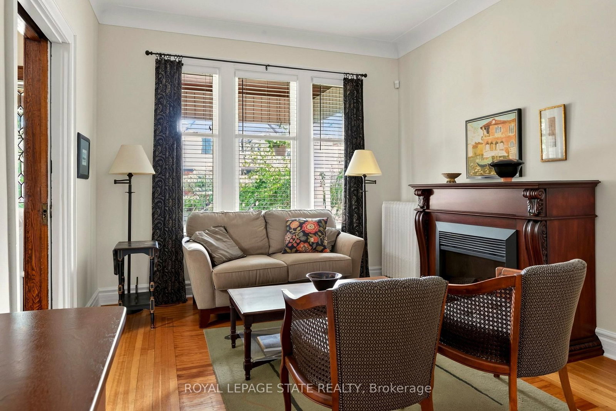
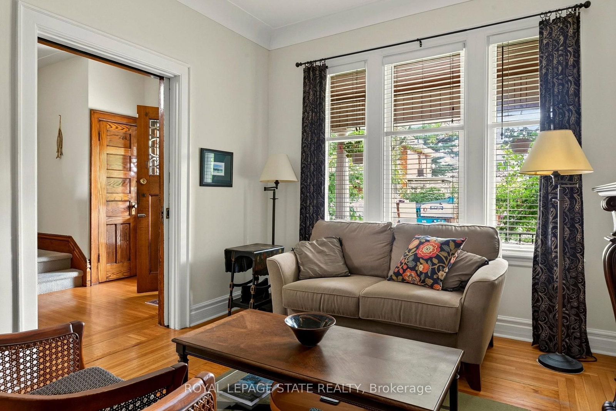
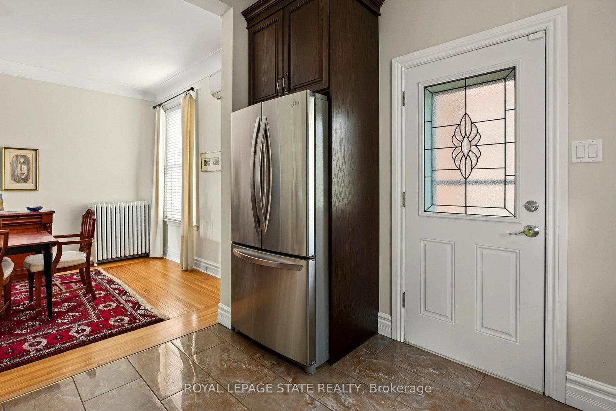
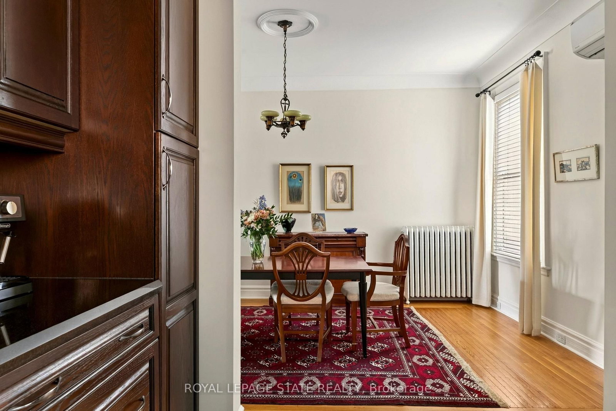
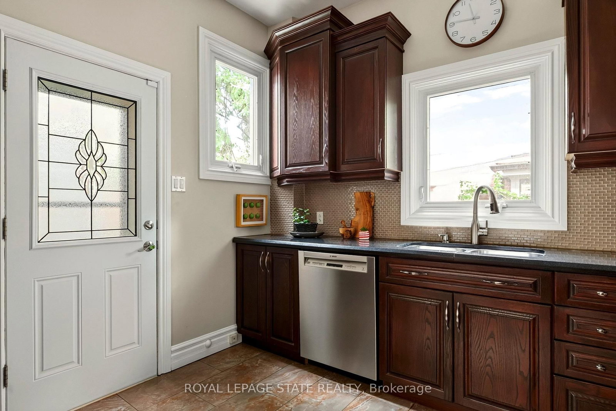
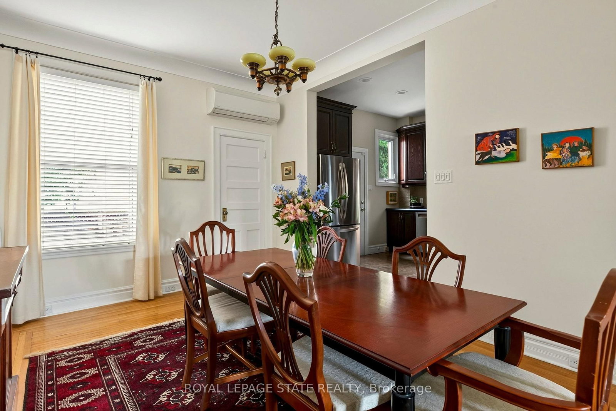
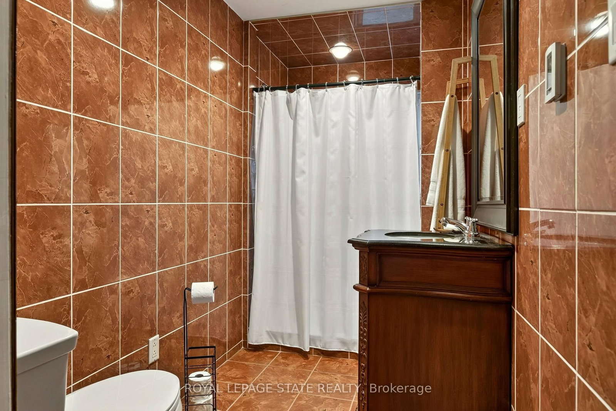
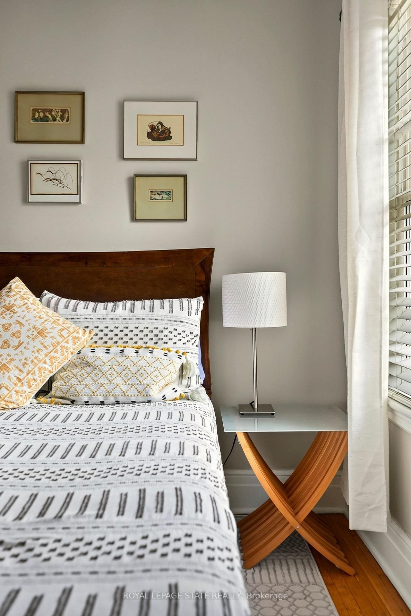
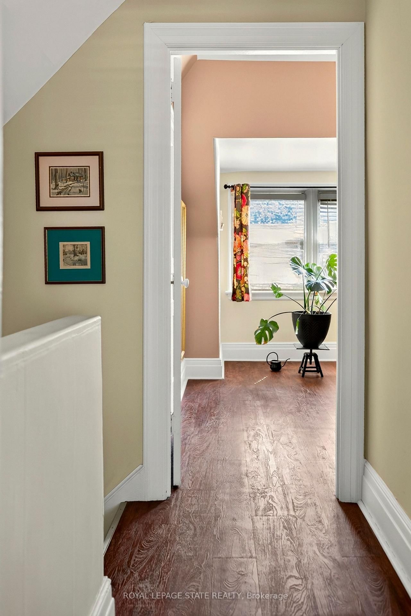
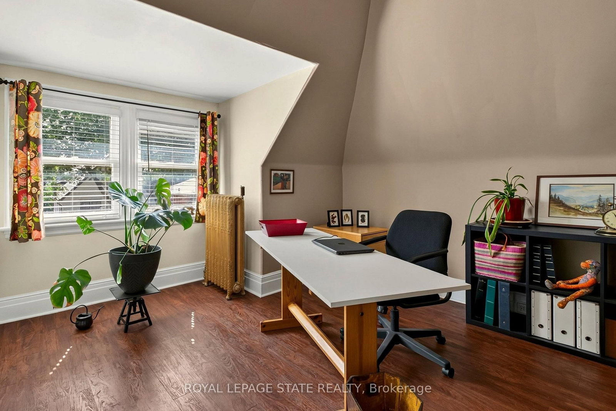
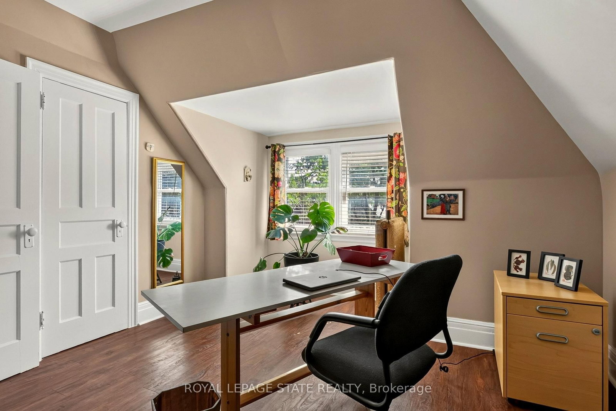
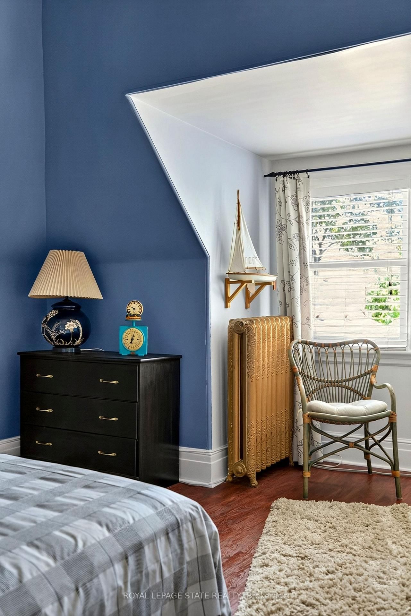
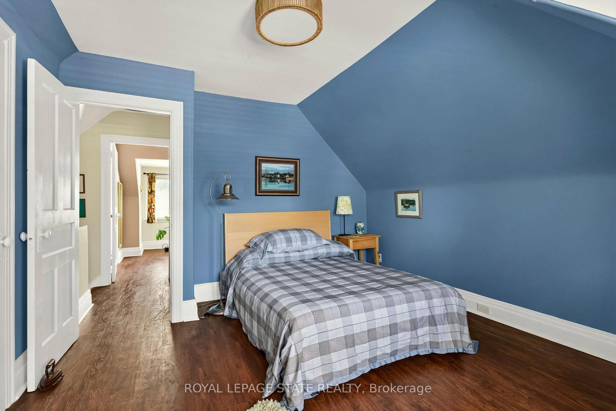
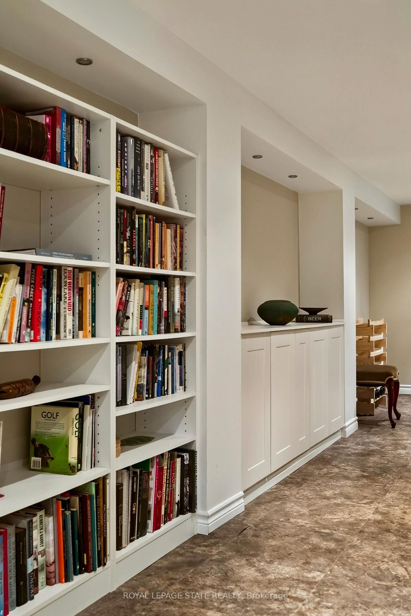
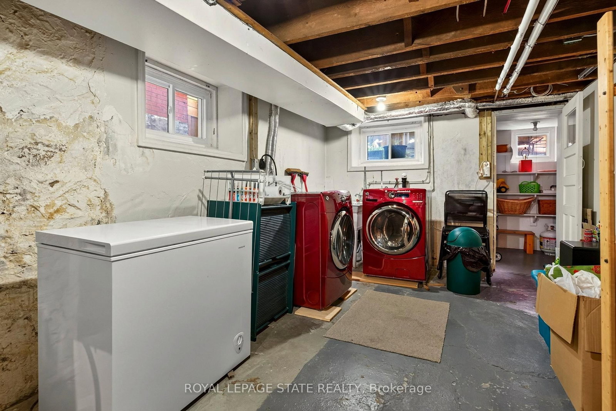
Welcome to 24 Fairleigh Crescent! Nestled in the tree-lined street of Fairleigh Crescent this lovely home presents a perfect blend of 1920's craftsmanship and modern upgrades. Offering over 2000 square feet of living space with 6 bedrooms , 2 full baths and a finished basement this home provides a variety of layouts that will perfectly fit your needs. The main floor offers a large foyer, open concept living and dining space, convenient 3-piece bath and a modern kitchen with stainless steel appliances, underfloor heating, a large pantry and plenty of natural light. Heading upstairs you'll find 4 bedrooms - one with a beautiful decorative fireplace and one with access to an elevated deck - and a charming 4-piece bath. The third level offers two additional rooms big enough to serve as real bedrooms or great office space. The basement provides amazing additional living space with a finished den, laundry and plenty of storage. Enjoy the quiet outdoors on your grand front porch and low-maintenance yard perfect for entertaining. Located in the mature neighbourhood of St. Clair this incredible home offers convenient access to parks, schools, shopping, dining and Gage Park. Full list of updates available but your to-do list will be short. Recent work includes new boiler, ductless AC, roof, eaves. A rare opportunity to own a home of this quality on a truly sought-after street.

Listed by ROYAL LEPAGE STATE REALTY

  • MLS #

    X13760272

  • Sq. Ft

    2000-2500

  • Sq. Ft. Source

    MLS

  • Lot Irregularities

    n/a

  • Year Built

    Available Upon Request

  • Pool

    None

  • Drive

    Private

  • Garage

    None

  • Total Parking

    1

  • Family Room

    Y

  • Den

    Y

  • Exterior

    Brick

  • Fireplace

    N

  • Roof

    Asphalt Shingle

  • Foundation

    Stone

  • Elevator

    n/a

  • Water View

    n/a

  • Laundry Level

    n/a

  • Heat

    Radiant

  • A/C

    Other

  • Water

    Municipal

  • Water Supply

    n/a

  • Sewers

    Sewers

  • Central Vac

    N

  • Living

    3.39 x 4.42 ft Main level

  • Dining

    3.41 x 5.02 ft Main level

  • Bathroom

    3.3 x 1.53 ft Main level

    3 Pc Bath

  • Foyer

    2.37 x 4.48 ft Main level

  • Pantry

    2.26 x 1.33 ft Main level

  • Primary

    3.35 x 3.75 ft 2nd level

  • 2nd Br

    3.31 x 3.43 ft 2nd level

  • 3rd Br

    3.45 x 3.48 ft 2nd level

  • 4th Br

    3.29 x 3.49 ft 2nd level

  • Bathroom

    2.32 x 2.18 ft 2nd level

    4 Pc Bath

  • 5th Br

    3.56 x 4.38 ft 3rd level

  • Br

    3.56 x 4.39 ft 3rd level

  • Den

    3.21 x 9.11 ft Bsmt level

  • Laundry

    3.34 x 9.17 ft Bsmt level

Thinking of Selling?

Find Out Your Home’s Value in Today’s Market!

No Email or Signup is required to view your home estimate.

estimate your home value

Contact Manoj Kukreja

Sales Representative,
Century 21 People’s Choice Realty Inc.,
Brokerage
(647) 576 - 2100

Manoj profile avatar

Property History

Property history for 24 Fairleigh Crescent, Hamilton

This property has been sold 1 time before. Create your free account to explore sold prices, detailed property history, and more insider data.

Sign In / Register

Mortgage Calculator

This data is for informational purposes only.

Mortgage Payment per month

Principal Amount

Interest

Total Payable

Amortization

Amortization

Closing Cost Calculator

This data is for informational purposes only.

Closing Cost Total for this property

Total Cash flow for purchasing this property

Down Payment(%)*
Additional information

Provincial Land Transfer Tax

Ontario Land Transfer Tax Rebate

Toronto Land Transfer Tax

Toronto Land Transfer Tax Rebate

PST on CMHC Insurance Premium

Lawyer Fees

$2,825

Government Registration Fee's

$164

Title Insurance

Closing Cost Total

Total Cash flow for purchasing this property

Provincial Land Transfer Tax

Ontario Land Transfer Tax Rebate

Toronto Land Transfer Tax

Toronto Land Transfer Tax Rebate

PST on CMHC Insurance Premium

Lawyer Fees

$2,825

Government Registarion Fee's

$164

Title Insurance

Down Payment(%)*

* A down payment of less than 20% is permitted only for first-time home buyers purchasing their principal residence. The minimum down payment required is 5% for the portion of the purchase price up to $500,000, and 10% for the portion between $500,000 and $1,500,000. For properties priced over $1,500,000, a minimum down payment of 20% is required.

Thinking of Selling?

Find Out Your Home’s Value in Today’s Market!

No Email or Signup is required to view your home estimate.

estimate your home value

Contact Manoj Kukreja

Sales Representative, Century 21 People’s Choice Realty Inc., Brokerage
(647) 576 - 2100

Manoj profile avatar

Recent Sold Listings in St. Clair, Hamilton

Popular Cities